
Views - Primary on Main
Address
17765 Monnier Rd, Hubbard, OR
Price
$ 1,725,000
Property Attributes
- MLS#157110127
- TypeSingle Family
- Listing Status Active
- CountyMARION
- CityHubbard
- Area170
- Zip97032
- StyleStories2,CustomStyle
- Year Built2001
- Taxes$ 7358
- Price$ 1,725,000
- Bedrooms5
- Full Bathrooms3
- Half Bathrooms1
- Sqr Footage5010
- Lot Size4 Acres
Data Source:
Regional Multiple Listing Service (RMLSOR)
Property Description
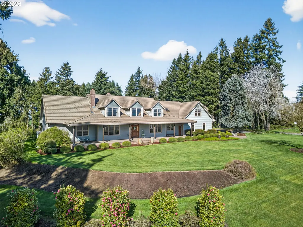
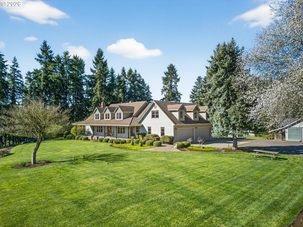
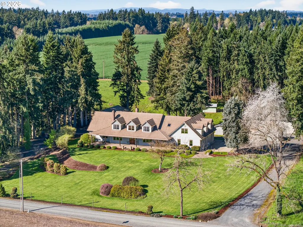
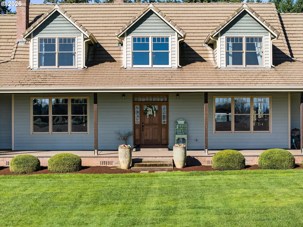
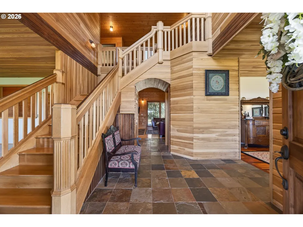
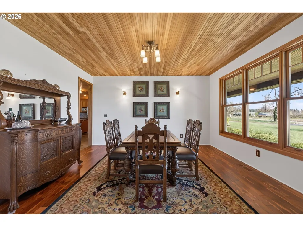
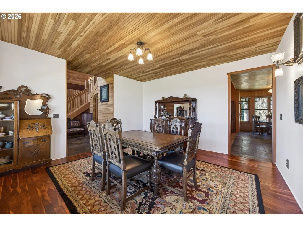
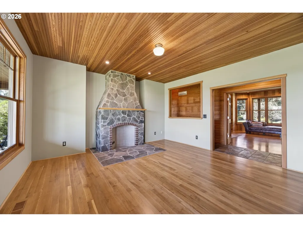
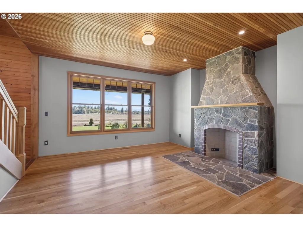
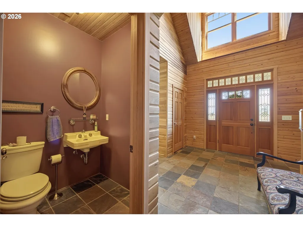
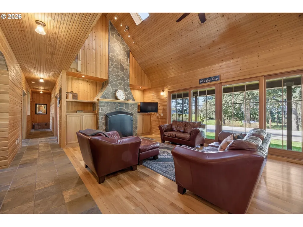
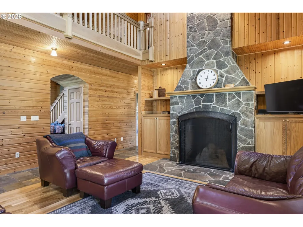
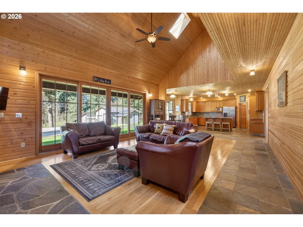
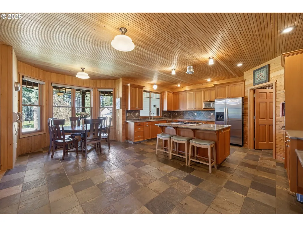
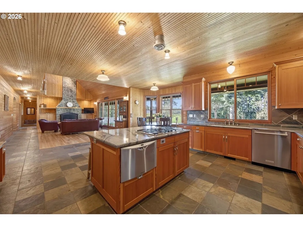
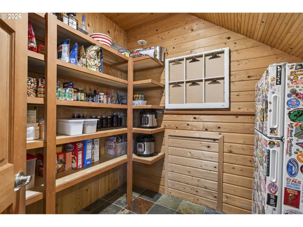
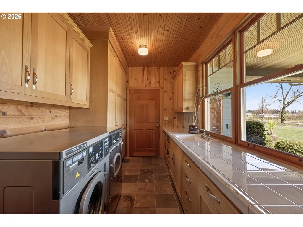
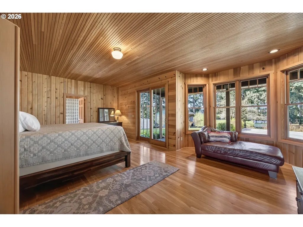
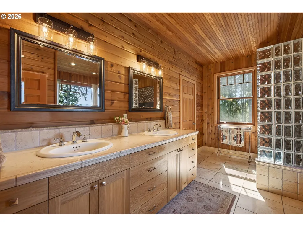
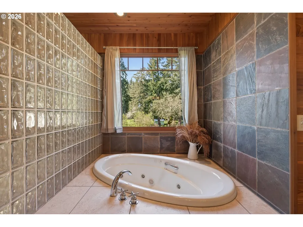
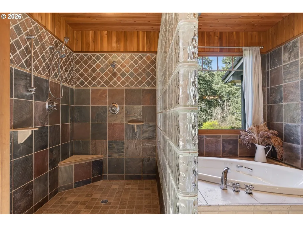
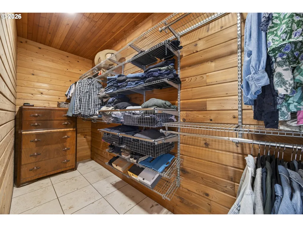
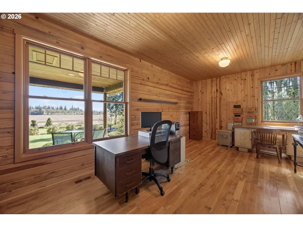
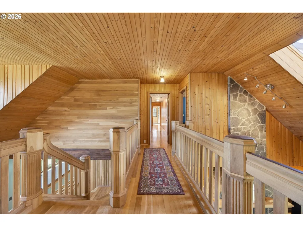
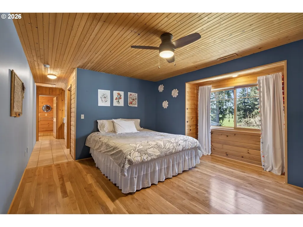
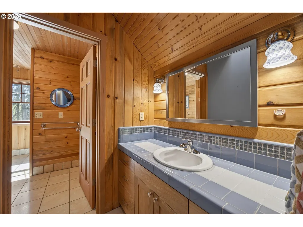
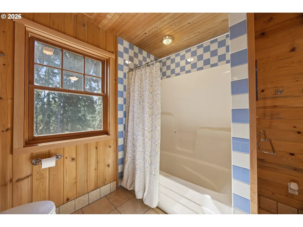
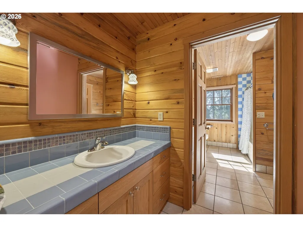
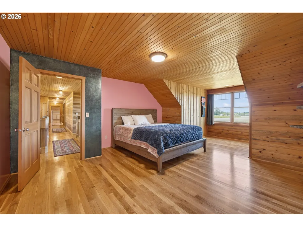
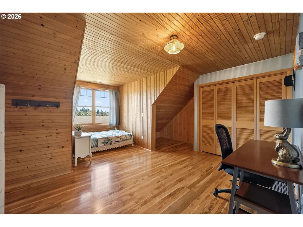
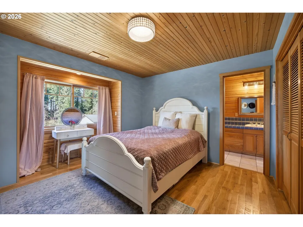
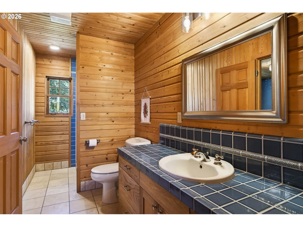
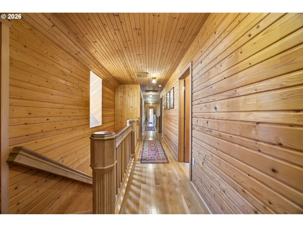
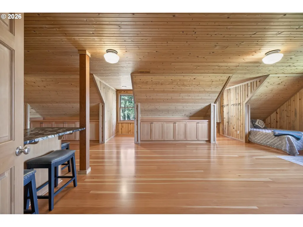
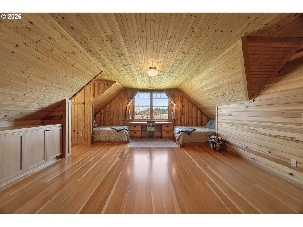
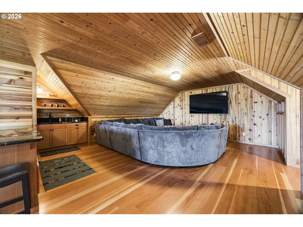
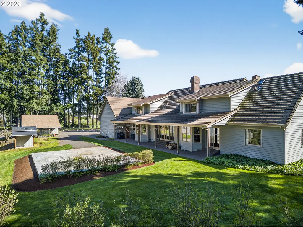
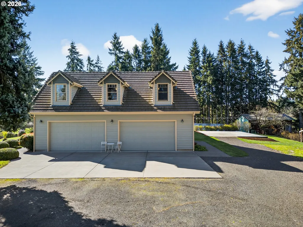
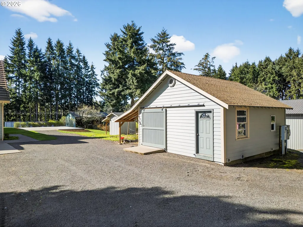
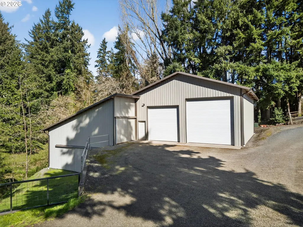
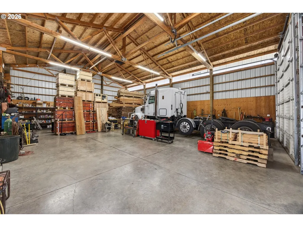
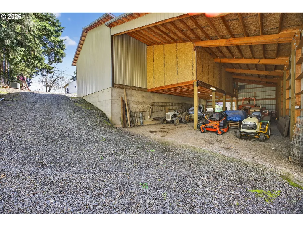
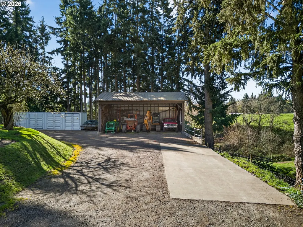
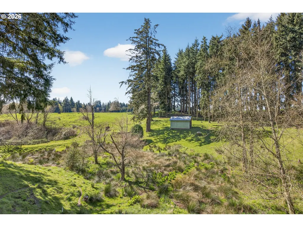
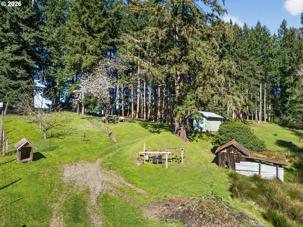
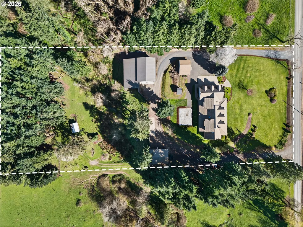
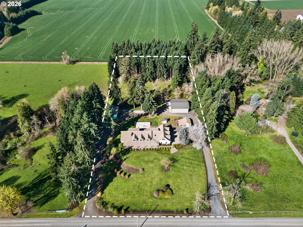
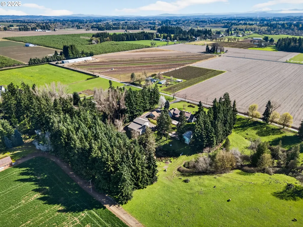
More than a home, this is a showcase of craftsmanship rarely found in today's construction. Thoughtfully designed & built to stand the test of time, the residence was handcrafted using timber milled directly from the owner's property, blended with carefully selected locally sourced timber to create a home with exceptional authenticity, warmth, with a unique connection to the land. Grand fir, Oregon white oak, black walnut, blue pine, & cedar are showcased throughout, reflecting exceptional artistry, warmth, & character. Set on 4 usable acres in the desirable Hubbard countryside, combines lucury living with business functionality. Vaulted ceilings & abundant natural light fill the open living spaces, while the main-level primary suite provides a private retreat with a beautifully appointed ensuite. The chef's kitchen features custom solid fir cabinetry, granite countertops, double ovens, a walk-in pantry, and opens seamlessly to the spacious great room & expansive concrete patio for effortless indoor-outdoor entertaining. Enjoy beautiful Mt. Hood views from the front of the home. Matching 1-inch-thick white oak, acacia, and fir flooring further showcase the home's uncompromising quality. Upstairs offers four additional bedrooms for a true 5-bedroom layout, plus a spacious bonus room with a wet bar and peninsula. The home features 400-amp electrical service split between the residence and outbuildings, individual circuits throughout, and a lifetime tile roof. A 36' x 48' shop with loft, covered storage, and additional outbuildings offers exceptional flexibility, with the lower level providing potential horse stalls. The full loop pull-through driveway easily accommodates large vehicles, trailers, and equipment. The rear pasture, bordered by mature trees and a year-round creek, creates a peaceful, park-like setting ideal for horses, livestock, or recreation. Ideally located between Portland & Salem, just 15 mintues from Wisonville & Canby. Auroar aiport 12 minutes.
| Elementary School | Middle School | High School |
|---|---|---|
| North Marion Elementary School | North Marion Middle School | North Marion High School |
| Price History | |
|---|---|
| 3/31/2026 | Listed $1,725,000 |
General Features
| Sewer | StandardSeptic |
|---|---|
| Heating | Baseboard,ForcedAir |
| Cooling | AirConditioningReady,None |
| Roof | Tile |
| Appliances | BuiltinOven,CookIsland,Cooktop,Dishwasher,DoubleOven,FreeStandingRefrigerator,GasAppliances,Granite,Pantry,StainlessSteelAppliance,Tile |
| Zoning | EFU |
| Garage Spaces | 4.0 |
| Architectural Style | Stories2,CustomStyle |
| Year Built | 2001 |
| Stories Count | 2 |
| Property Subtype | SingleFamilyResidence |
| Tax Year | 2025 |
| Parcel Number | 511738 |
| Accessibility | MainFloorBedroomBath,WalkinShower |
| County | Marion |
| Property Type | Residential |
| HOA | No |
| Full Baths | 3 |
| Status | Active |
| Directions | Whiskey Hill RD NE to Monnier RD NE |
| High School | North Marion |
| City | Hubbard |
| Disclosures | Disclosure |
| MLS Area | _170 |
| Lot Size Square Feet | 174240.0 |
| Listing Terms | CallListingAgent,Cash,Conventional |
| Elementary School | North Marion |
| Tax Annual Amount | 7358.3 |
| Middle/Junior High School | North Marion |
| Property Condition | Resale |
| Virtual Tour | https://my.matterport.com/show/?m=SAjDa5L2Yv2 |
| Standard Status | Active |
| Accessory Dwelling Unit Y/N | No |
| ViewDescription | Mountain,Territorial,TreesWoods |
| Legal Description | ACRES 4.00 |
| SeniorCommunityYn | False |
| ADU | False |
Interior Features
| Interior Amenities | CeilingFan,CentralVacuum,Granite,HighCeilings,Laundry,Skylight,SlateFlooring,SoakingTub,TileFloor,VaultedCeiling,WasherDryer,WaterSoftener,WoodFloors |
|---|---|
| Basement | CrawlSpace |
| Total Fireplaces | 2 |
| Fireplace Features | WoodBurning |
| Hot Water | Propane |
| Window Features | WoodFrames |
| Total Bathrooms | 3.1 |
| FuelDescription | Propane |
| Total Bedrooms | 5 |
| Total Baths | 4 |
| 1/2 Baths | 1 |
Exterior Features
| Exterior Amenities | Barn,CoveredPatio,Patio,Porch,RVParking,RVBoatStorage,Sprinkler,ToolShed,Workshop,Yard |
|---|---|
| Parking Features | Driveway,RVAccessParking |
| Lot Features | GentleSloping,Level,Private,Sloped,Stream,Trees |
| Water Source | Well |
| Total Parking | 4.0 |
| Garage Type | Attached,Oversized |
| Exterior Description | Cedar,WoodSiding |
| Foundation Details | ConcretePerimeter |
| Building Area Total | 5010.0 |
| Lot Size Acres | 4.0 |
| Road Surface Type | Gravel |
Amenities
- Foreclosure
- Views
- Short Sale
- New Construction
- Adult 55+
- Lease To Own
- No HOA Fees
- Furnished
- Primary On Main
- Air Conditioning
- Seller Finance
- Green
- Fixer Upper
- Horse
- Golf
- Fireplace
- Deck
- Garage
- Basement
- Pool
Property vs Single Family Average in 97032
Price
Taxes
Year Built
Visits
 All information provided is deemed reliable but is not guaranteed and should be independently verified. IDX information is provided exclusively for consumers' personal, non-commercial use, that it may not be used for any purpose other than to identify prospective properties consumers may be interested in purchasing, and that the data is deemed reliable but is not guaranteed accurate by RMLSTM.
The content relating to real estate for sale on this web site comes in part from the IDX program of the RMLSTM of Portland, Oregon. Real estate listings held by brokerage firms other than BST Realty, LLC are marked with the RMLSTM logo, and detailed information about these properties includes the names of the listing brokers. Listing content is copyright © 2026 RMLSTM, Portland, Oregon.
This content last updated on September 11, 2026 7:36 AM UTC at 4 AM. Some properties which appear for sale on this web site may subsequently have sold or may no longer be available.
All information provided is deemed reliable but is not guaranteed and should be independently verified. IDX information is provided exclusively for consumers' personal, non-commercial use, that it may not be used for any purpose other than to identify prospective properties consumers may be interested in purchasing, and that the data is deemed reliable but is not guaranteed accurate by RMLSTM.
The content relating to real estate for sale on this web site comes in part from the IDX program of the RMLSTM of Portland, Oregon. Real estate listings held by brokerage firms other than BST Realty, LLC are marked with the RMLSTM logo, and detailed information about these properties includes the names of the listing brokers. Listing content is copyright © 2026 RMLSTM, Portland, Oregon.
This content last updated on September 11, 2026 7:36 AM UTC at 4 AM. Some properties which appear for sale on this web site may subsequently have sold or may no longer be available.
 Based on information from Willamette Valley Multiple Listing Service, which neither guarantees nor is in any way responsible for its accuracy. All data is provided AS IS and with all faults. Data maintained by Willamette Valley Multiple Listing Service may not reflect all real estate activity in the market. Copyright © 2026 WVMLS. All Rights Reserved. Information last updated on September 12, 2026 6:41 AM UTC
